Architecture · Radivoja Koraća 1
Stone, light and greenery.
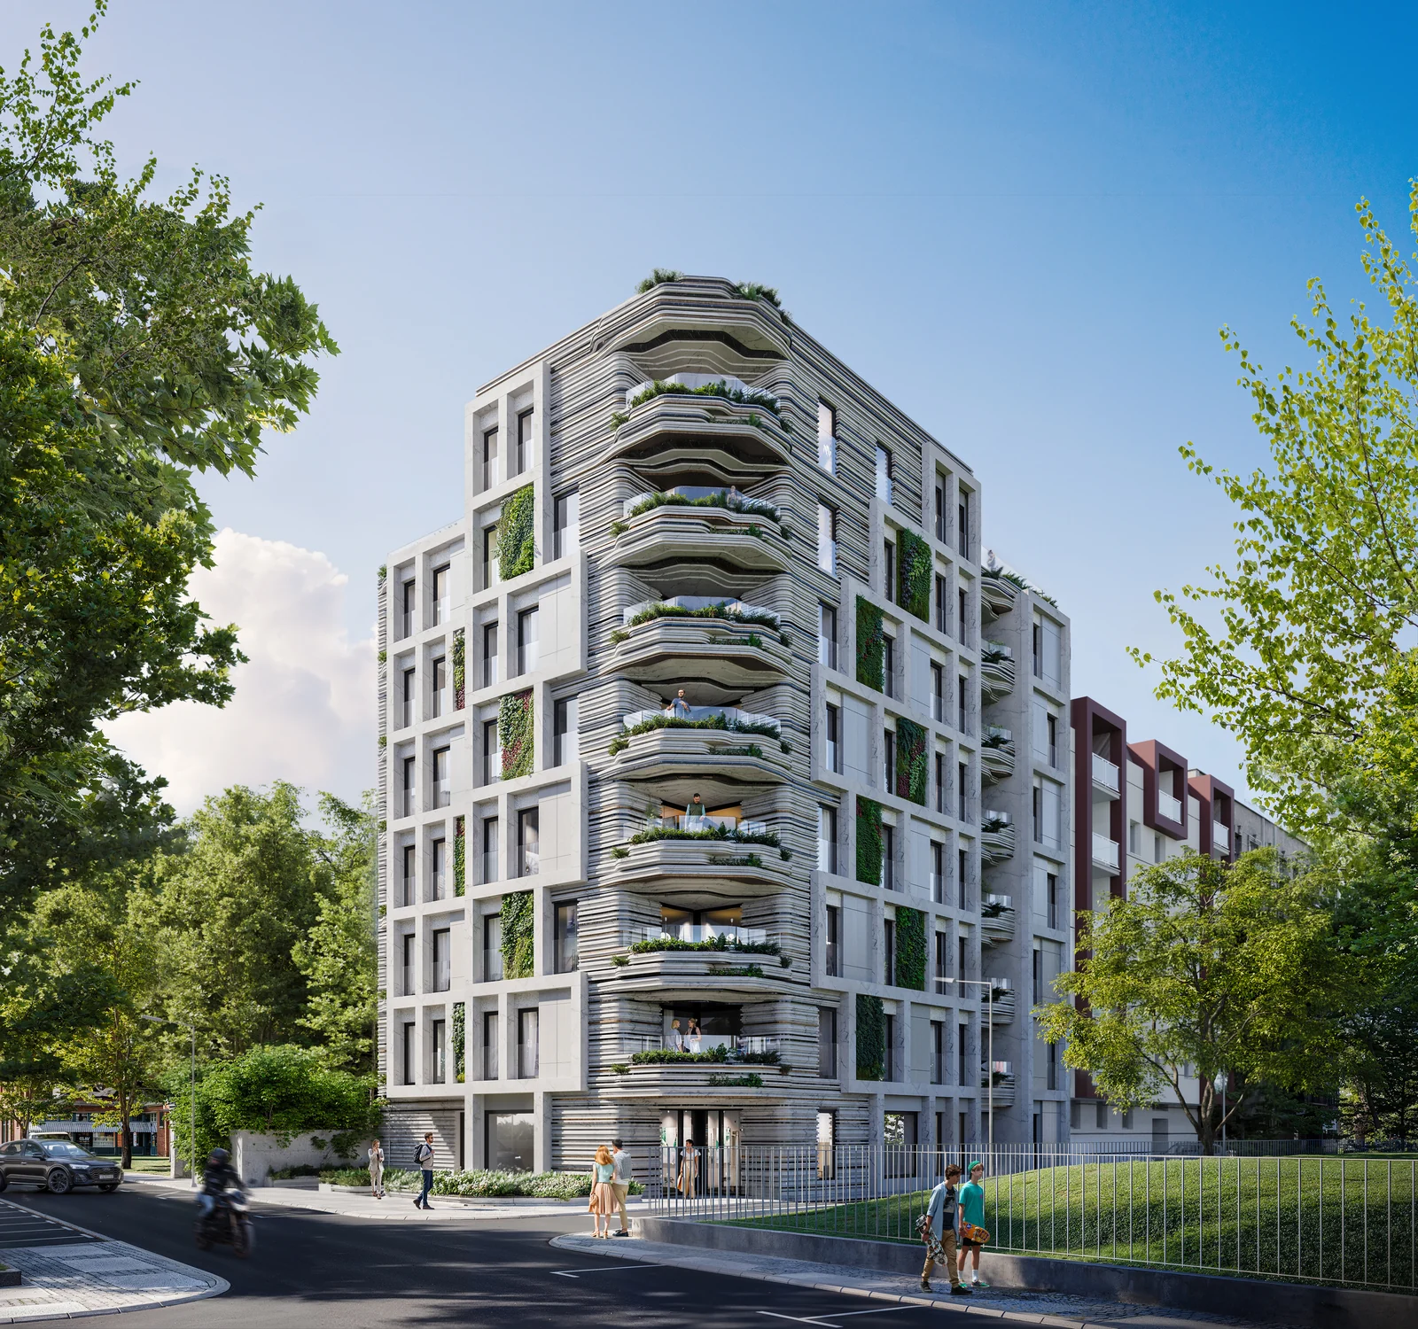
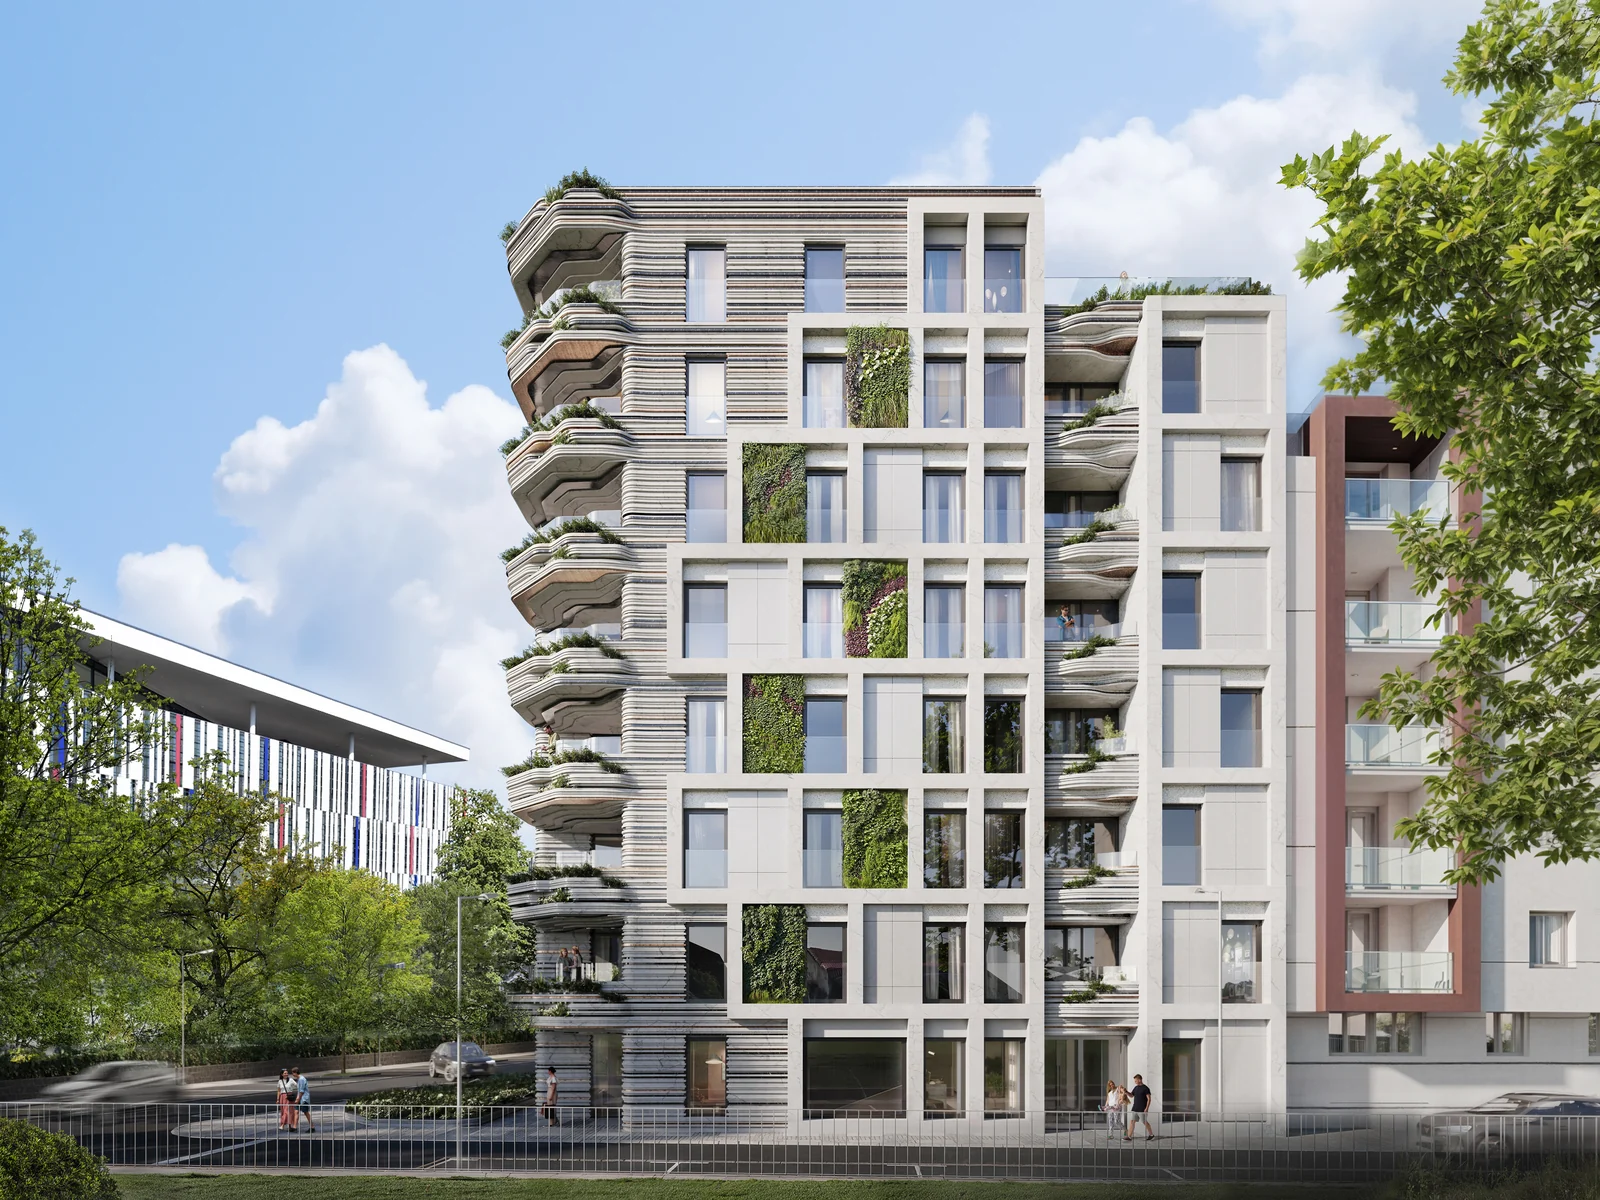
A pale stone facade, curved terraces and carefully integrated planting give Finest Vračar its recognisable character. On the corner at Radivoja Koraća 1, the architecture opens towards light and greenery, joining clear lines with softer, curved forms.
About the project · Radivoja Koraća 1
A form that reveals itself from every angle.
Finest Vračar is shaped as a combination of calm, regular lines and pronounced curved terraces. Depending on the viewing angle, the facade changes rhythm and depth, while pale materials and planting tie the different sides of the building into one coherent whole.
- Location
- Vračar, Belgrade
- Floors
- G + 6 + setback
- Apartments
- 48.56–225 m²
- Completion
- 2027
Form
Recognisable from every angle.
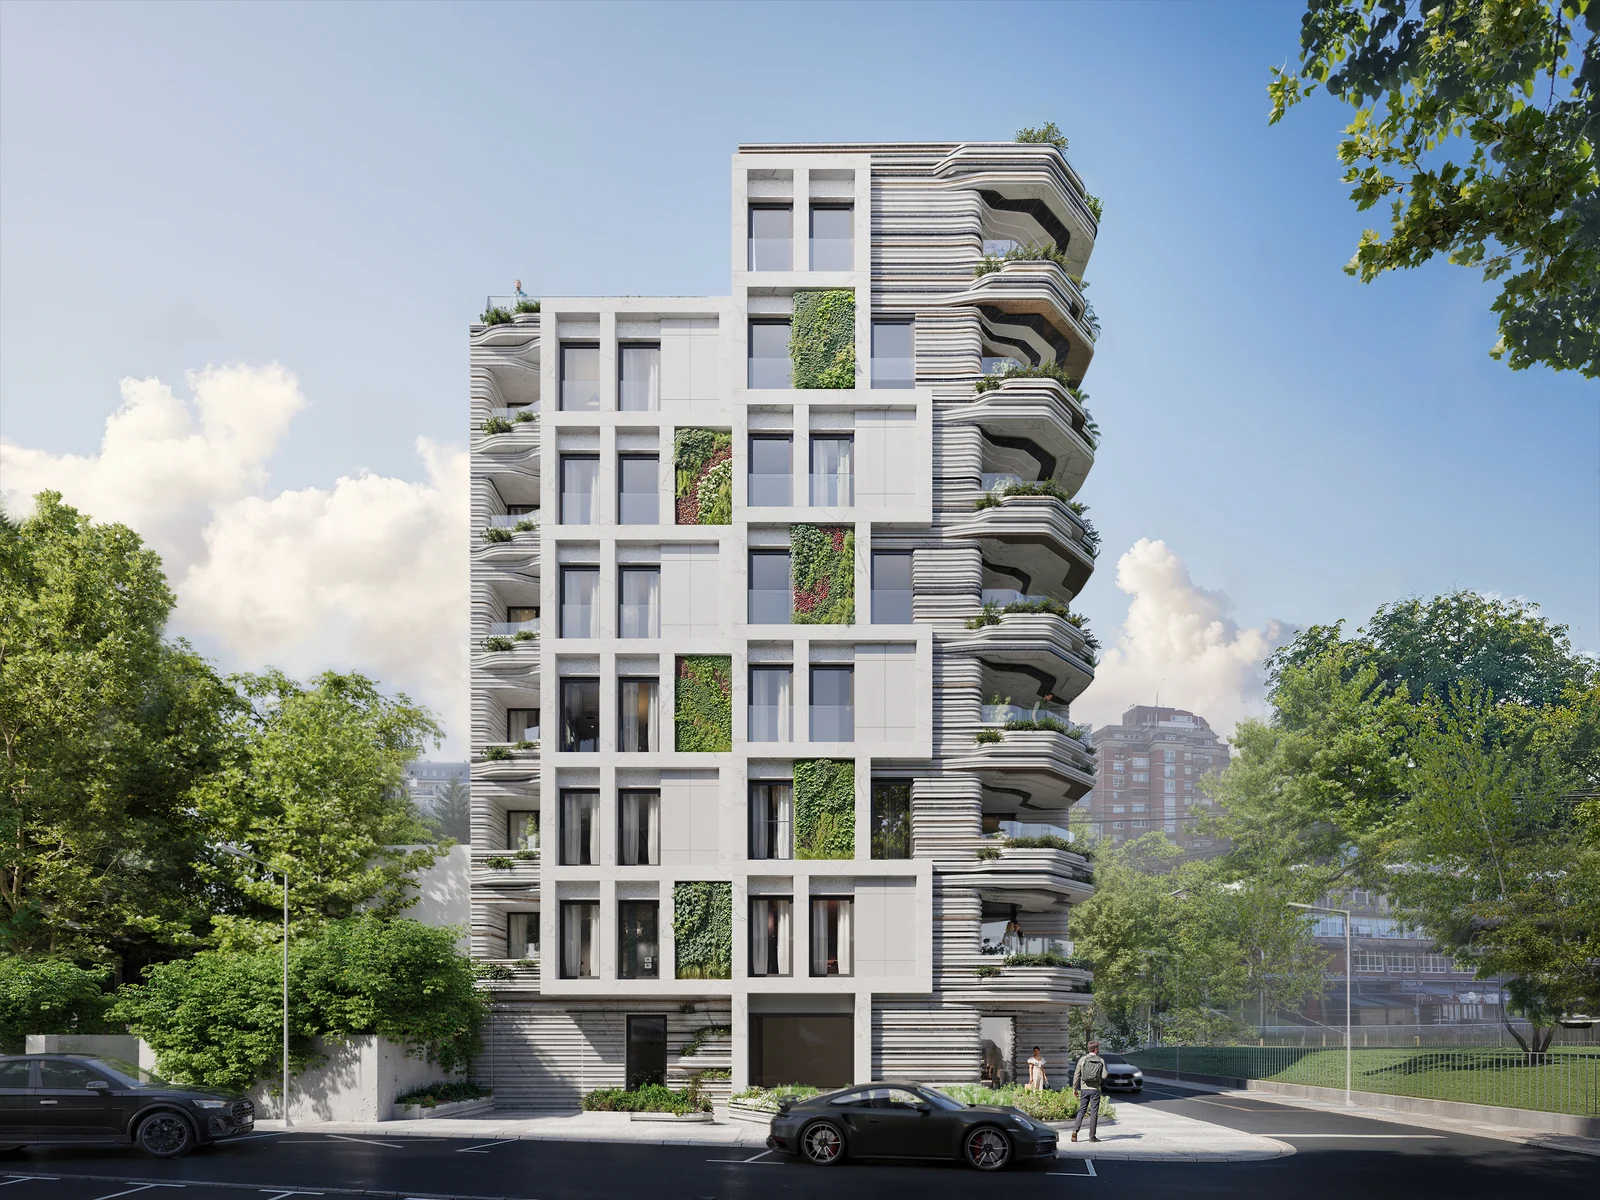
Regular stone frames give the facade a calm base, while curved terraces appear at the corner of the building and change its rhythm. The result is an architecture that looks different from each perspective, yet keeps the same character.
Terraces
The terrace as an extension of the home.
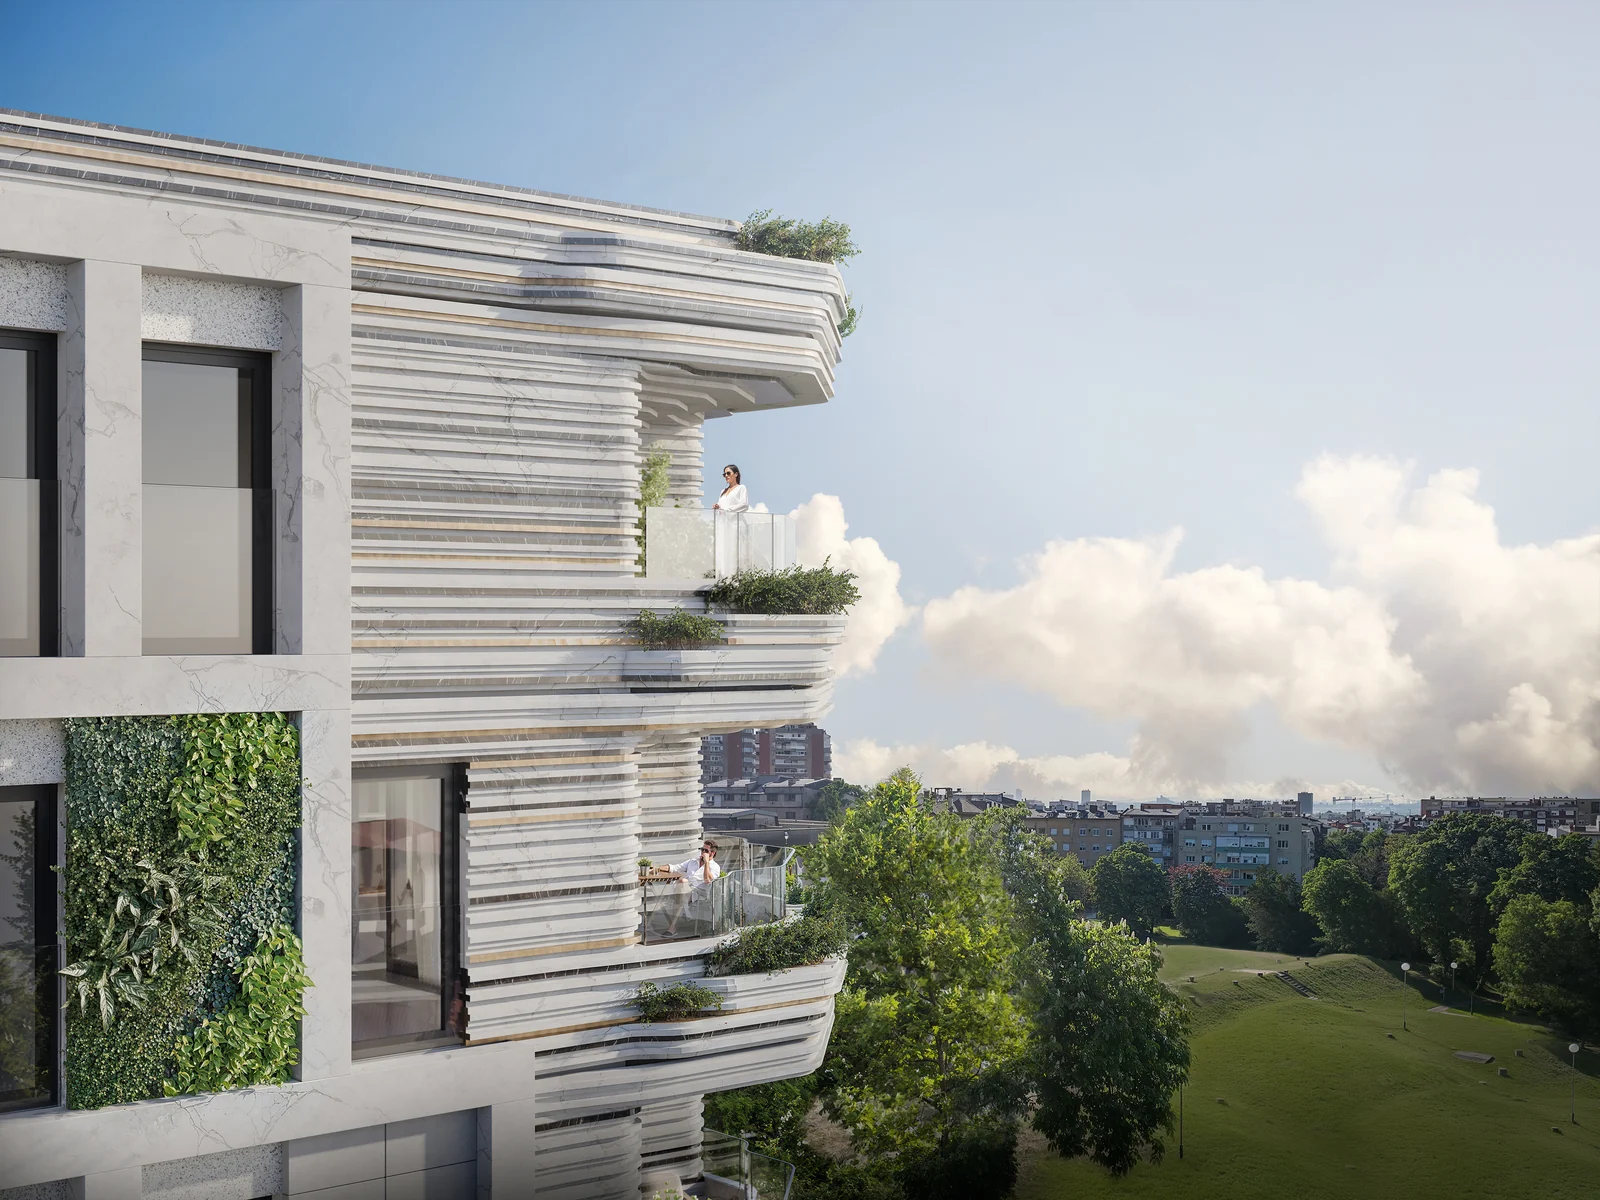
The curved terraces are not an addition to the facade but one of its main elements. They follow the layout of the apartments and open them towards light and view, creating a natural transition between interior and exterior space.
Planting
Planting as part of the architecture.
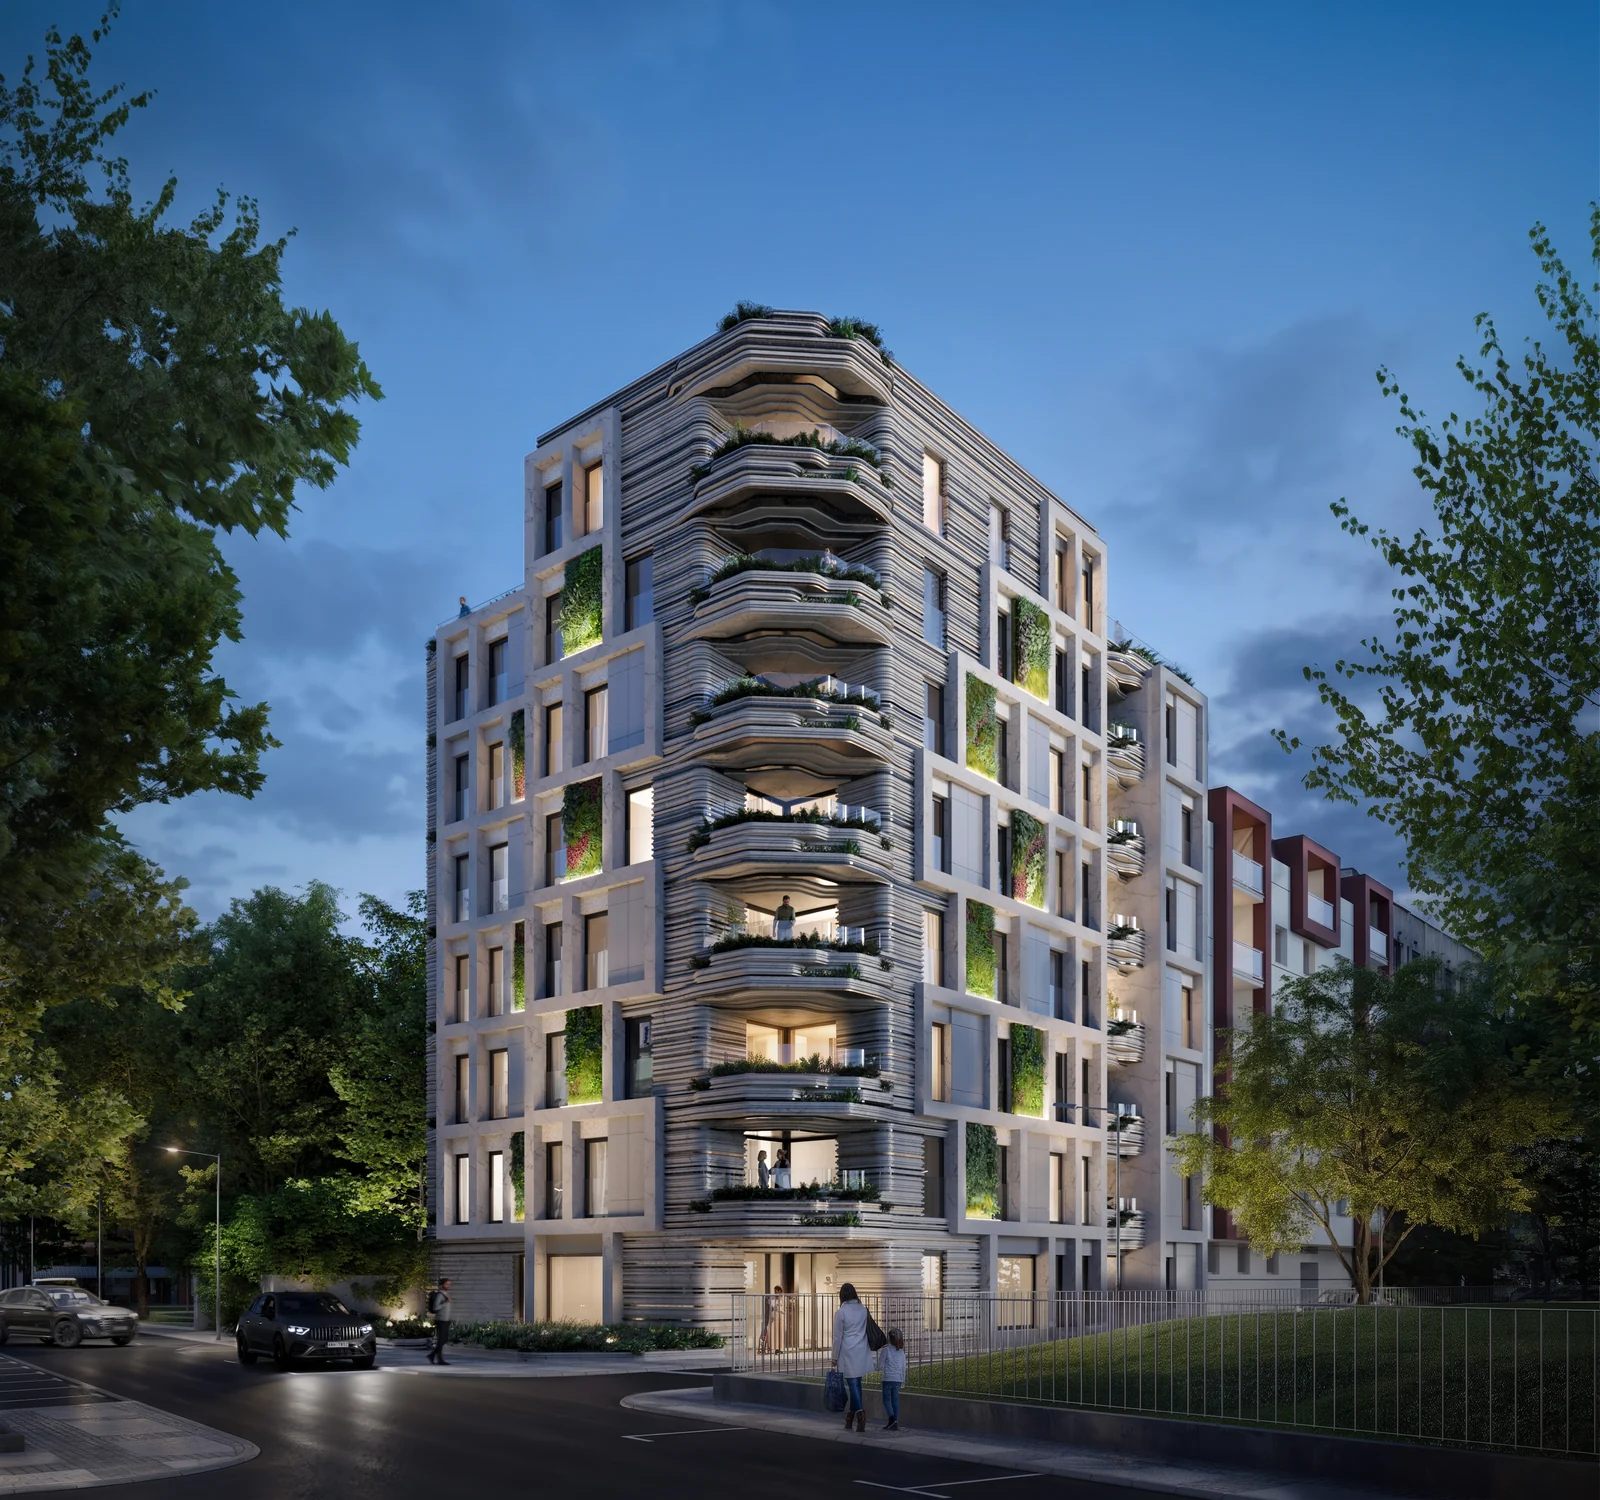
Green areas and plantings are integrated into the facade and the terraces as a constituent part of them. On the front side of the building the view stays open onto greenery, with no other building directly opposite, which gives the apartments more light and a sense of openness.
Corner position
A corner that opens up space.
The corner position lets the building take light from several directions and its architecture be read from different perspectives. Instead of one dominant facade, Finest Vračar has several equal faces towards the street and its surroundings.
Specification
Quality you can see.
Details you can feel.
Finest Vračar has been designed with a focus on quality materials, durability and everyday comfort. The specification brings together contemporary technical solutions and a neutral aesthetic, with carefully selected finishes throughout.
Facade
A pale stone facade shapes the recognisable character of the building and links its calm lines with the planting and the curved terraces.
Windows and external doors
Aluminium frames with quality thermally insulated glazing, designed with a focus on energy efficiency, sound insulation and durability.
Wood flooring
Large-format engineered parquet, premium class, in natural or lightly toned oak shades, suitable for underfloor heating.
Bathrooms and tiling
First-class porcelain stoneware from established Italian manufacturers, in larger formats and neutral tones, with contemporary sanitary ware and carefully designed wet areas.
Entrance door
Security entrance door with appropriate sound and thermal insulation, finished to match the interior of the apartment and the common areas.
Internal doors
Contemporary doors of restrained design, with quality ironmongery and finishes matched to the interior.
Heating and cooling
A heat-pump heating and cooling system designed in line with the technical requirements of the building, with a focus on even comfort and energy efficiency.
Electrical installations
Contemporary electrical installations, a sufficient number of outlets, provision for internet and TV, and provision for integrating smart-home solutions on request.
Garage and car lift
Three underground levels for parking and supporting technical facilities, with standard parking spaces.
Terraces
Stone floor finishes intended for external use, weather resistant and visually matched to the architecture of the facade and the project.
Lobby · Common areas · Ground floor
Lobby
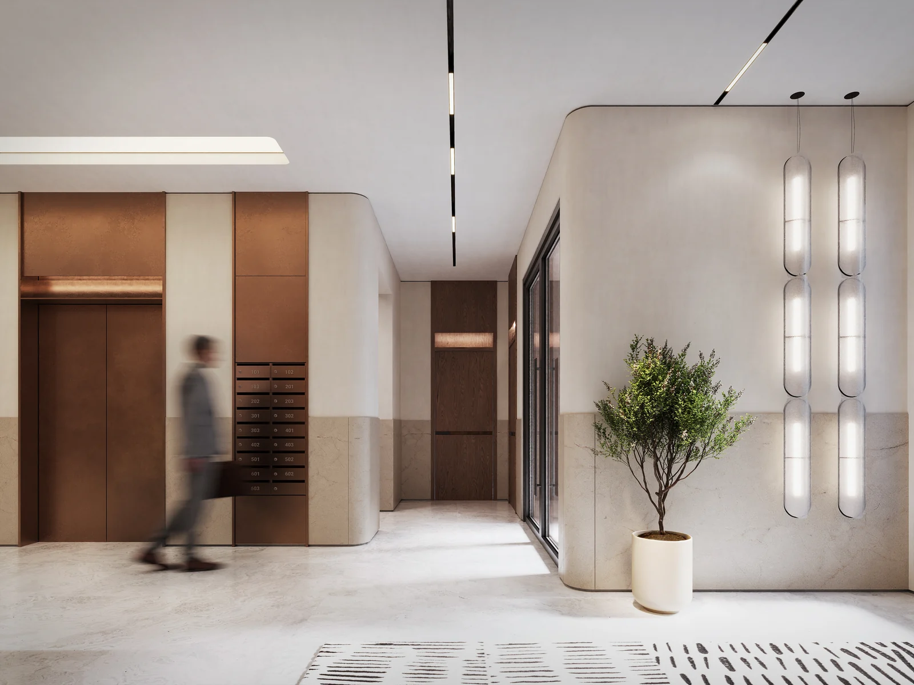
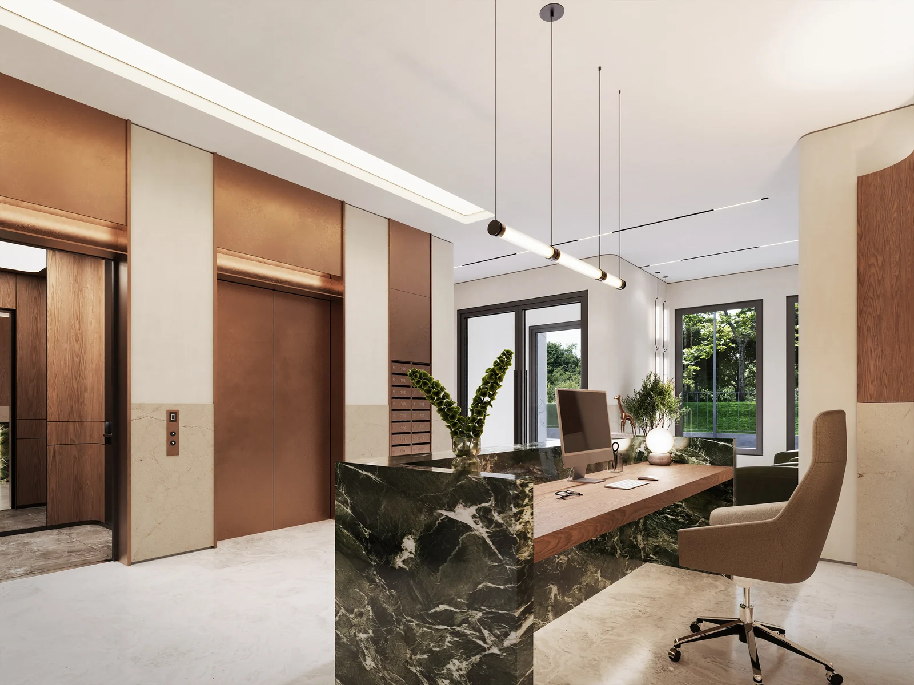
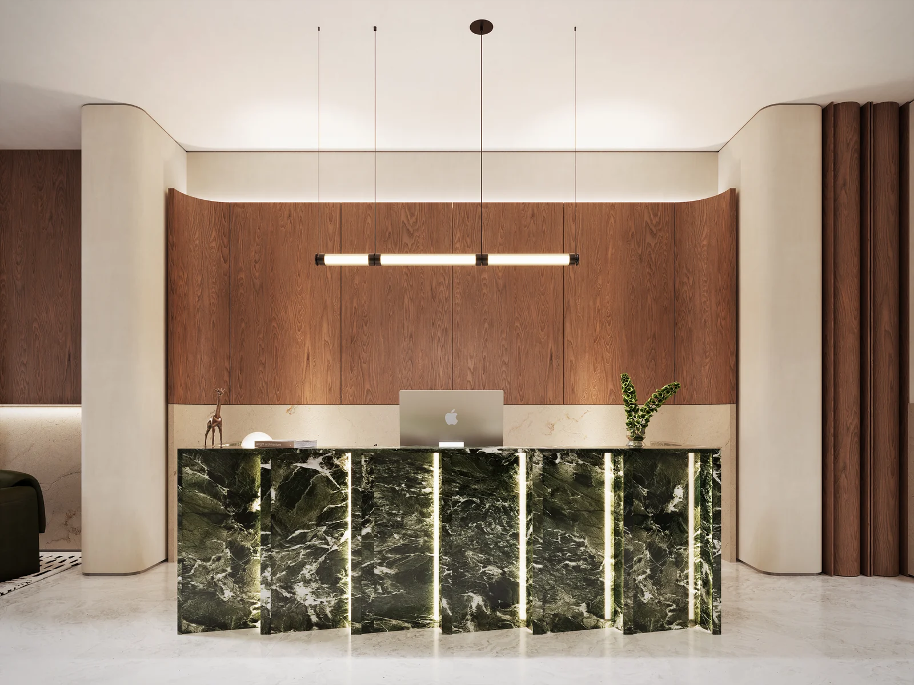
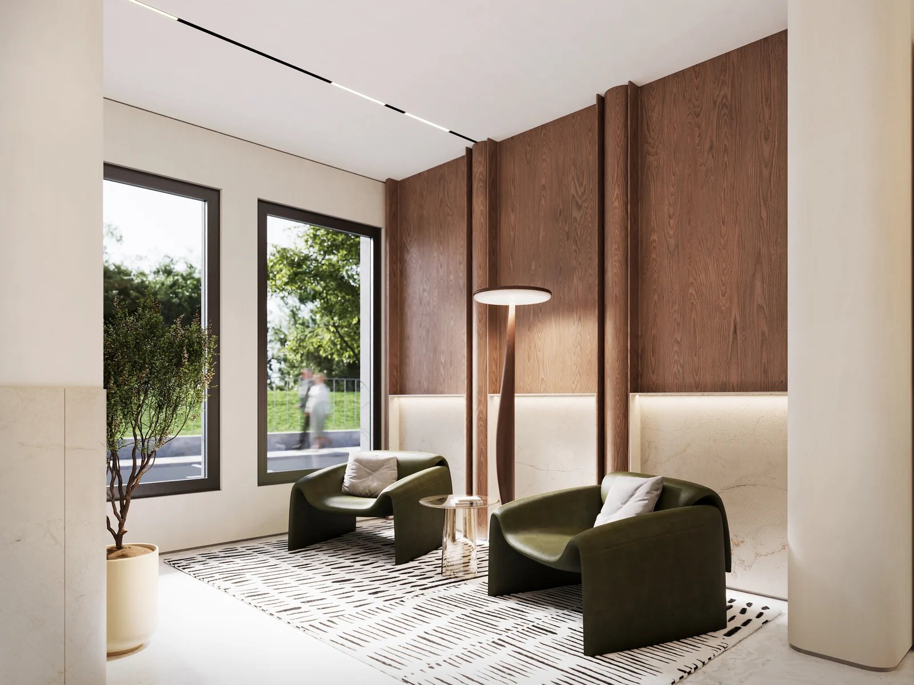
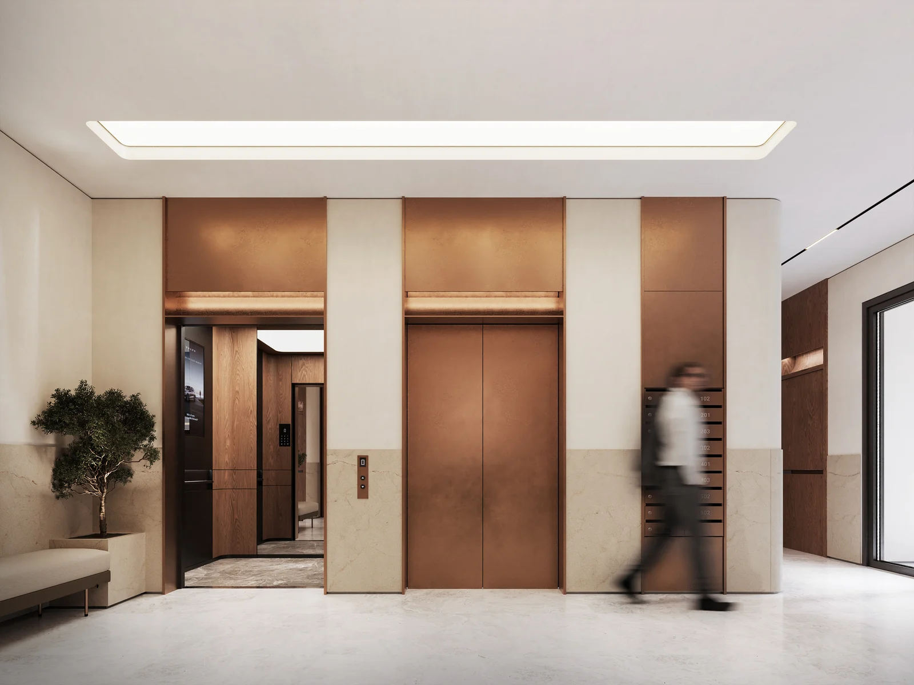
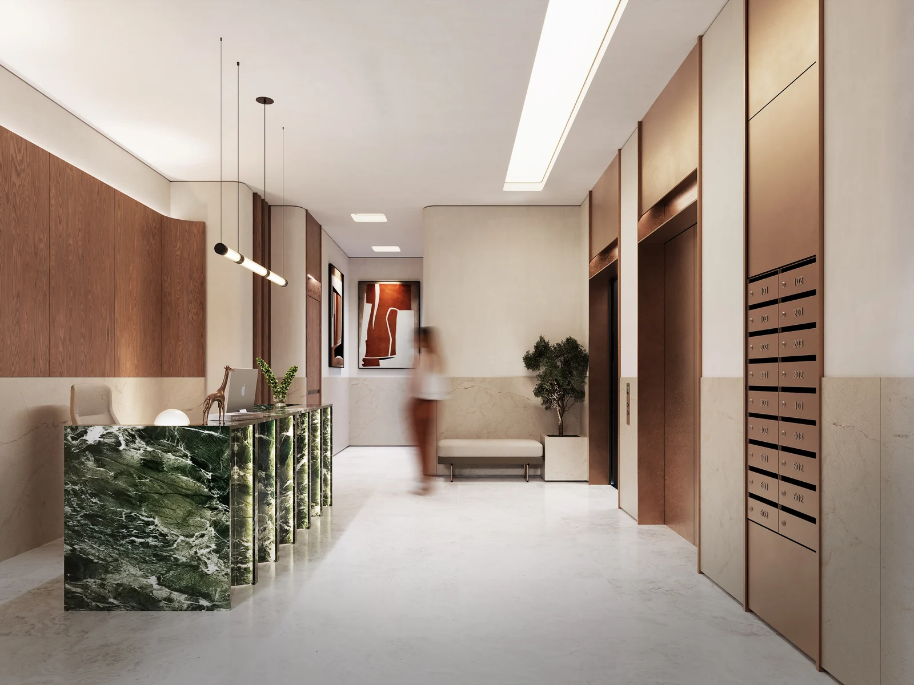
The entrance and reception are conceived as a continuation of the building's character: natural stone, warm wood tones, planting and careful lighting create a pleasant, understated atmosphere from the moment you step in.
Place · Vračar
Architecture that belongs to its address.
Radivoja Koraća 1 is a quiet address in Vračar, with an open view towards greenery and city amenities a short distance away. The corner position, the existing greenery and the character of the street were the starting point for a building that stands out without trying to overpower its surroundings.
See the location and the neighbourhood →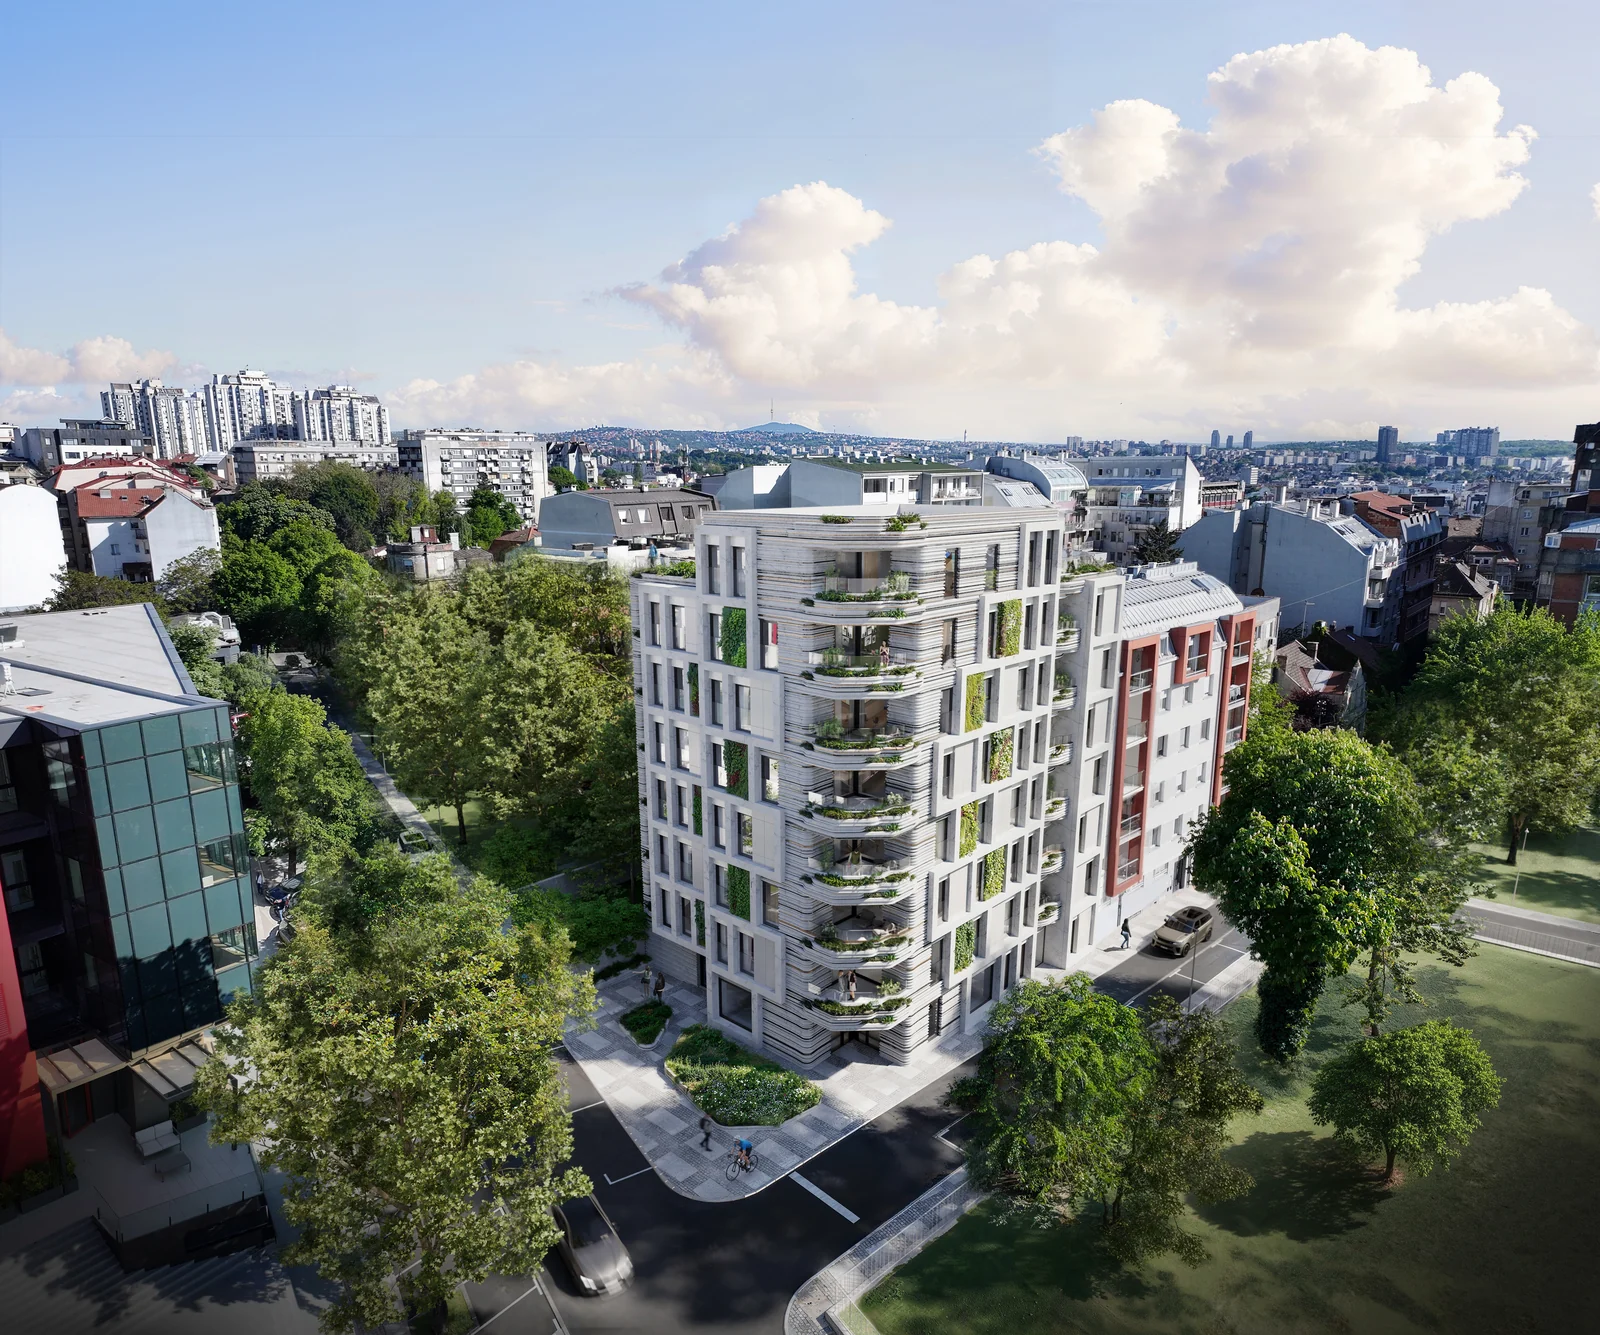
Contact
Book a private viewing.
Get to know Finest Vračar through a detailed presentation of the project, the available apartments and the purchase terms. Our sales team is available for any information and to arrange an appointment.